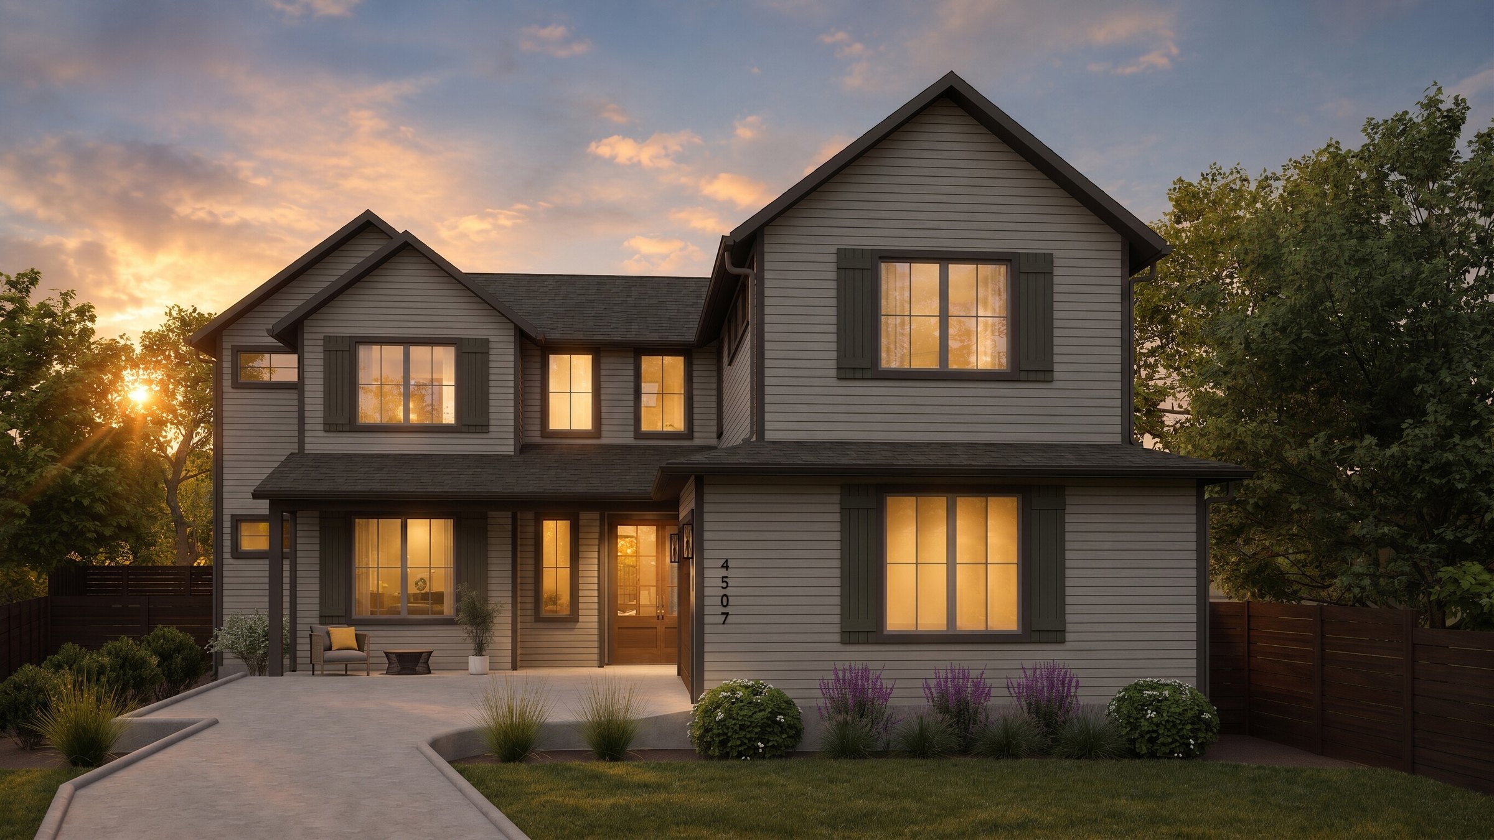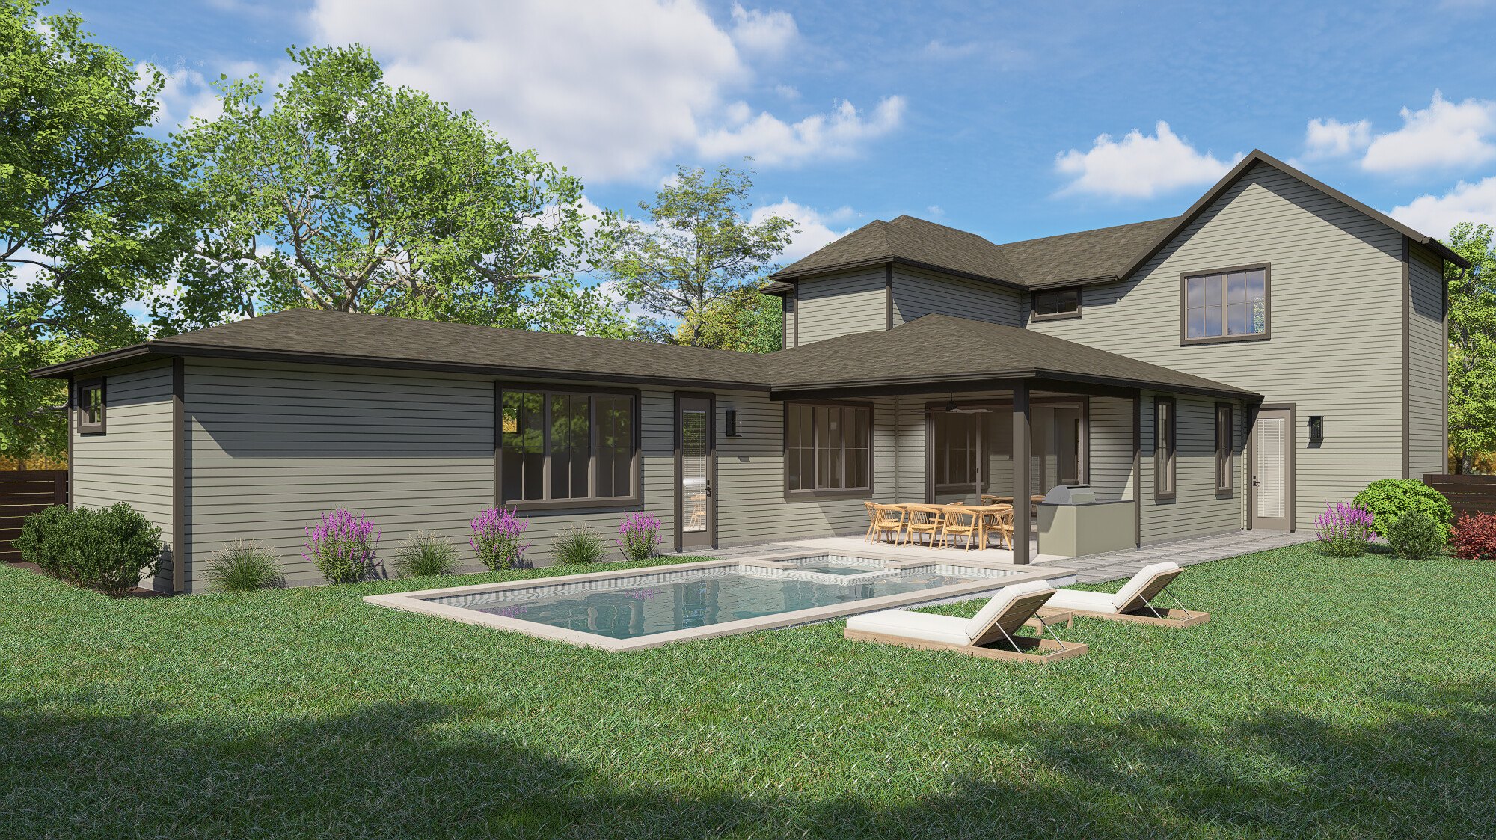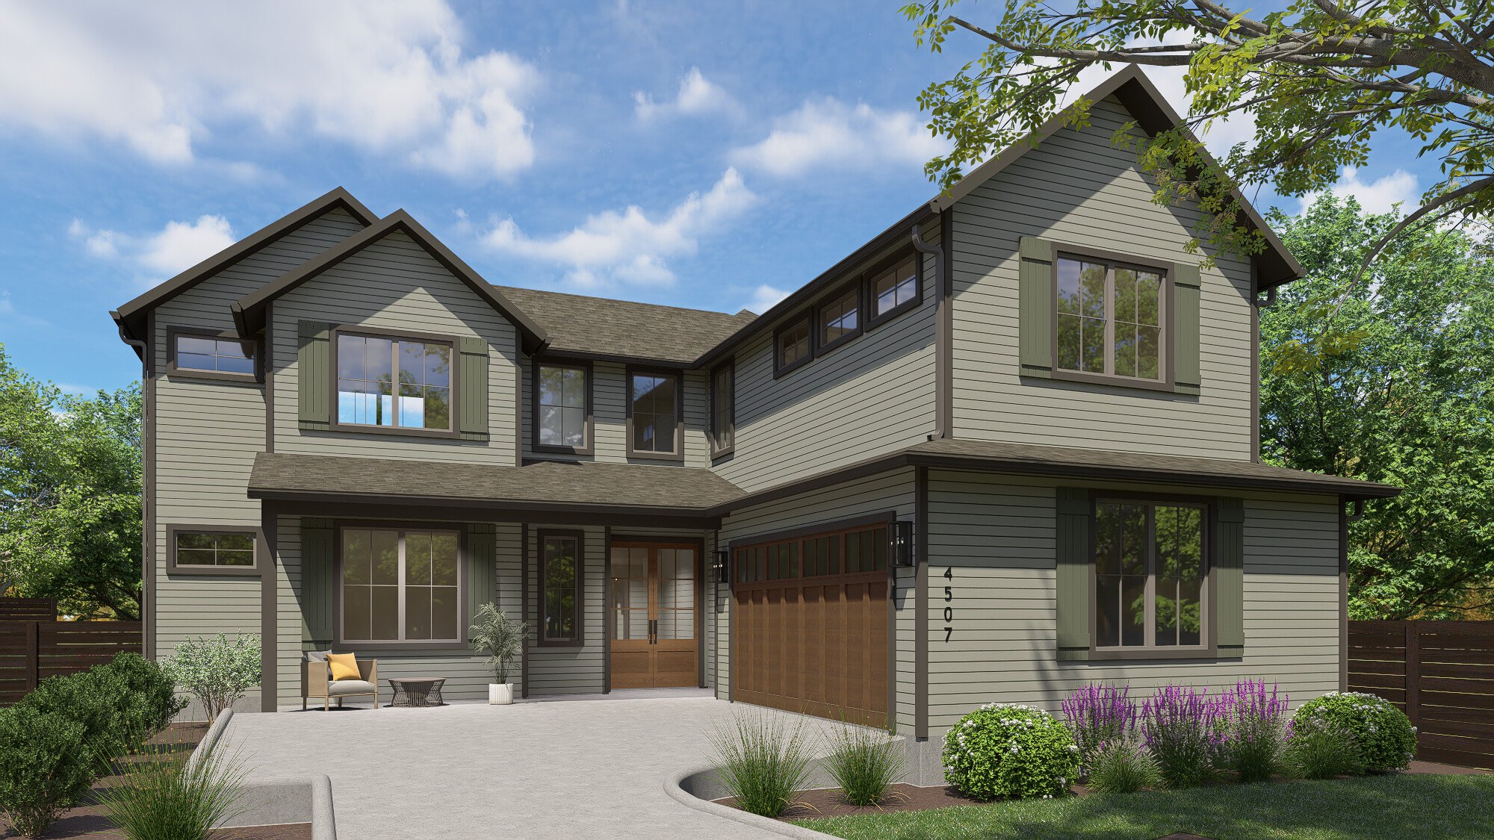
4507 Banister Ln — Front Exterior Rendering

Coming Soon · Est. May 2027

4507 Banister Ln
Austin, TX 78745

$1,679,000 · South Manchaca · Pool · Outdoor Kitchen · Game Room

Renderings shown — photography will be added upon completion · Est. May 2027
$1,679,000List Price
4Bedrooms
4Bathrooms
3,372Sq Ft
2-CarGarage

Overview

A main-level primary,
a pool out back.

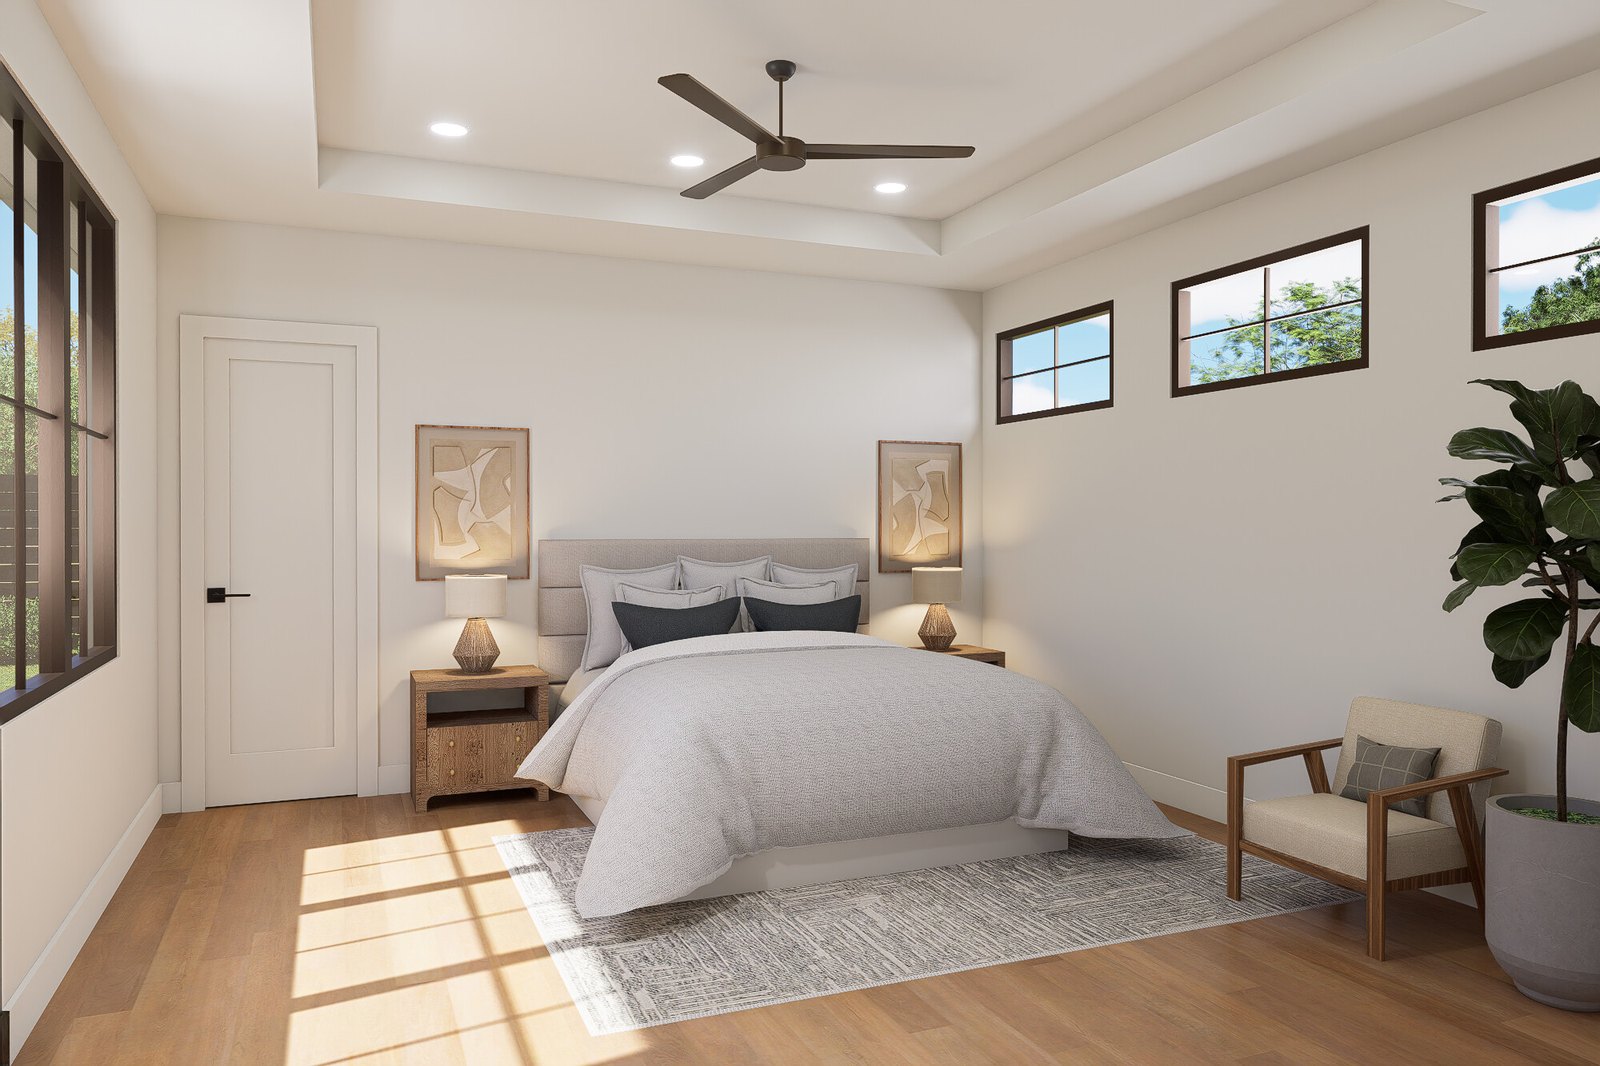
4507 Banister Ln puts the primary suite and a second guest suite on the main level, with two more bedrooms, a loft and a media/game room upstairs. Four bedrooms, four full baths, 3,372 square feet on a 10,628 SF lot.

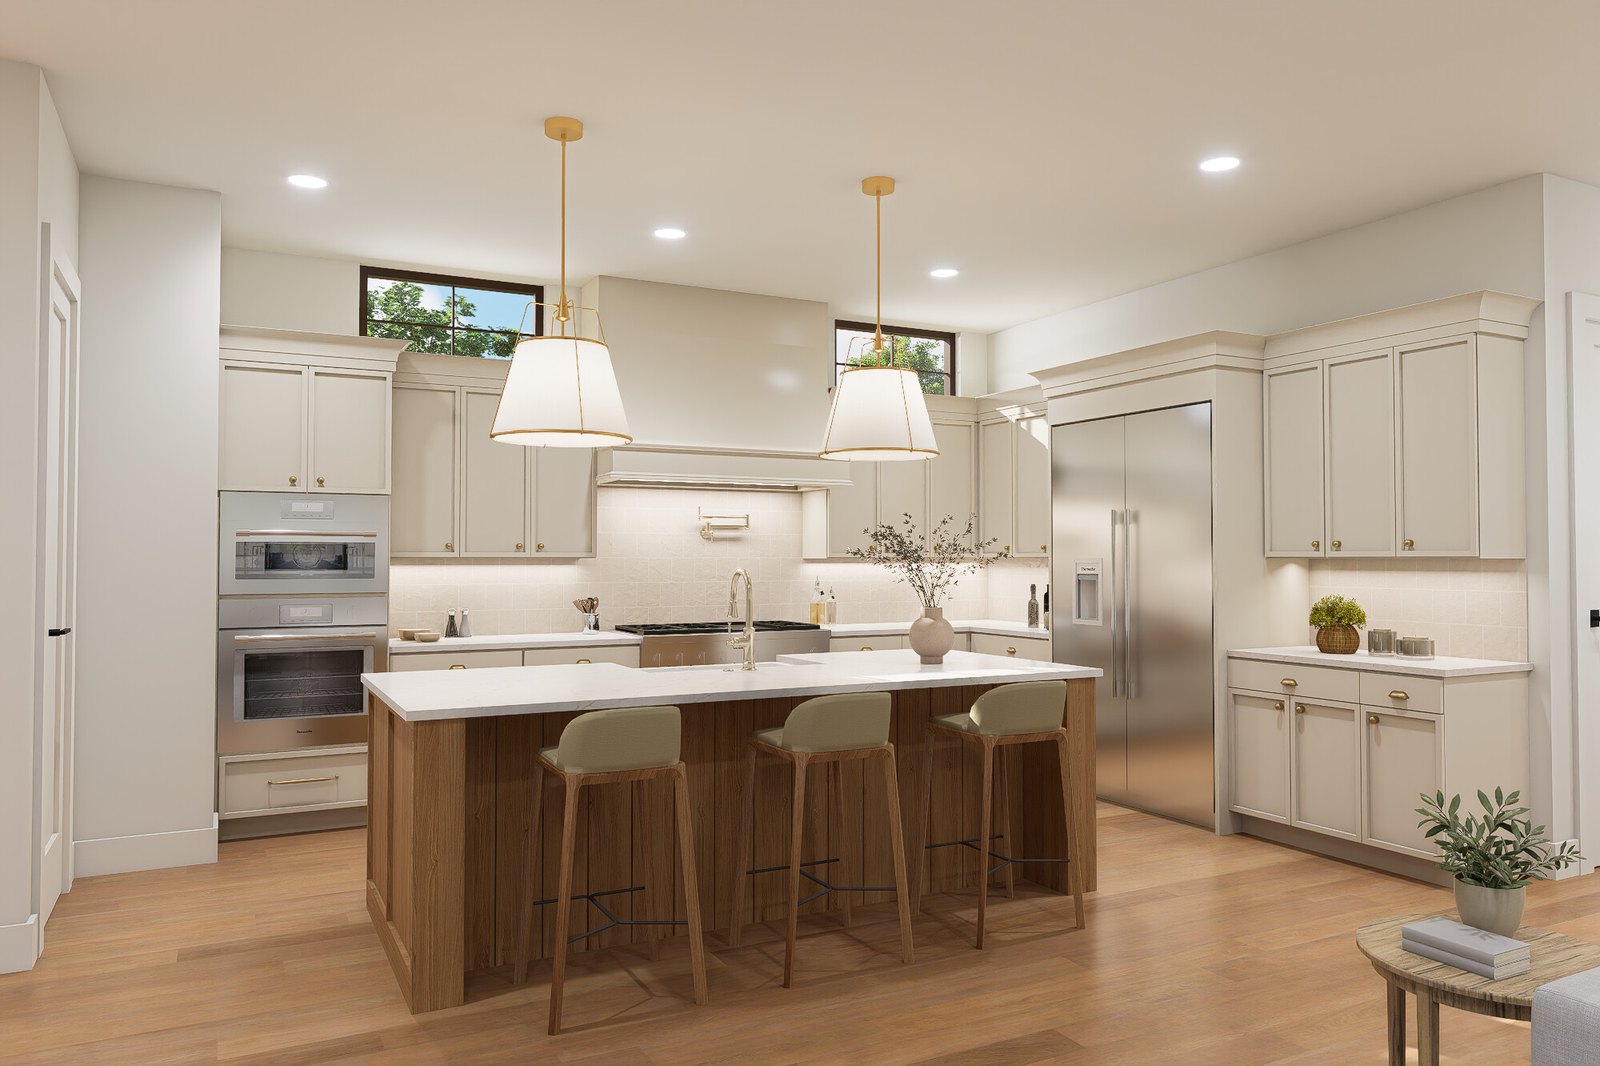
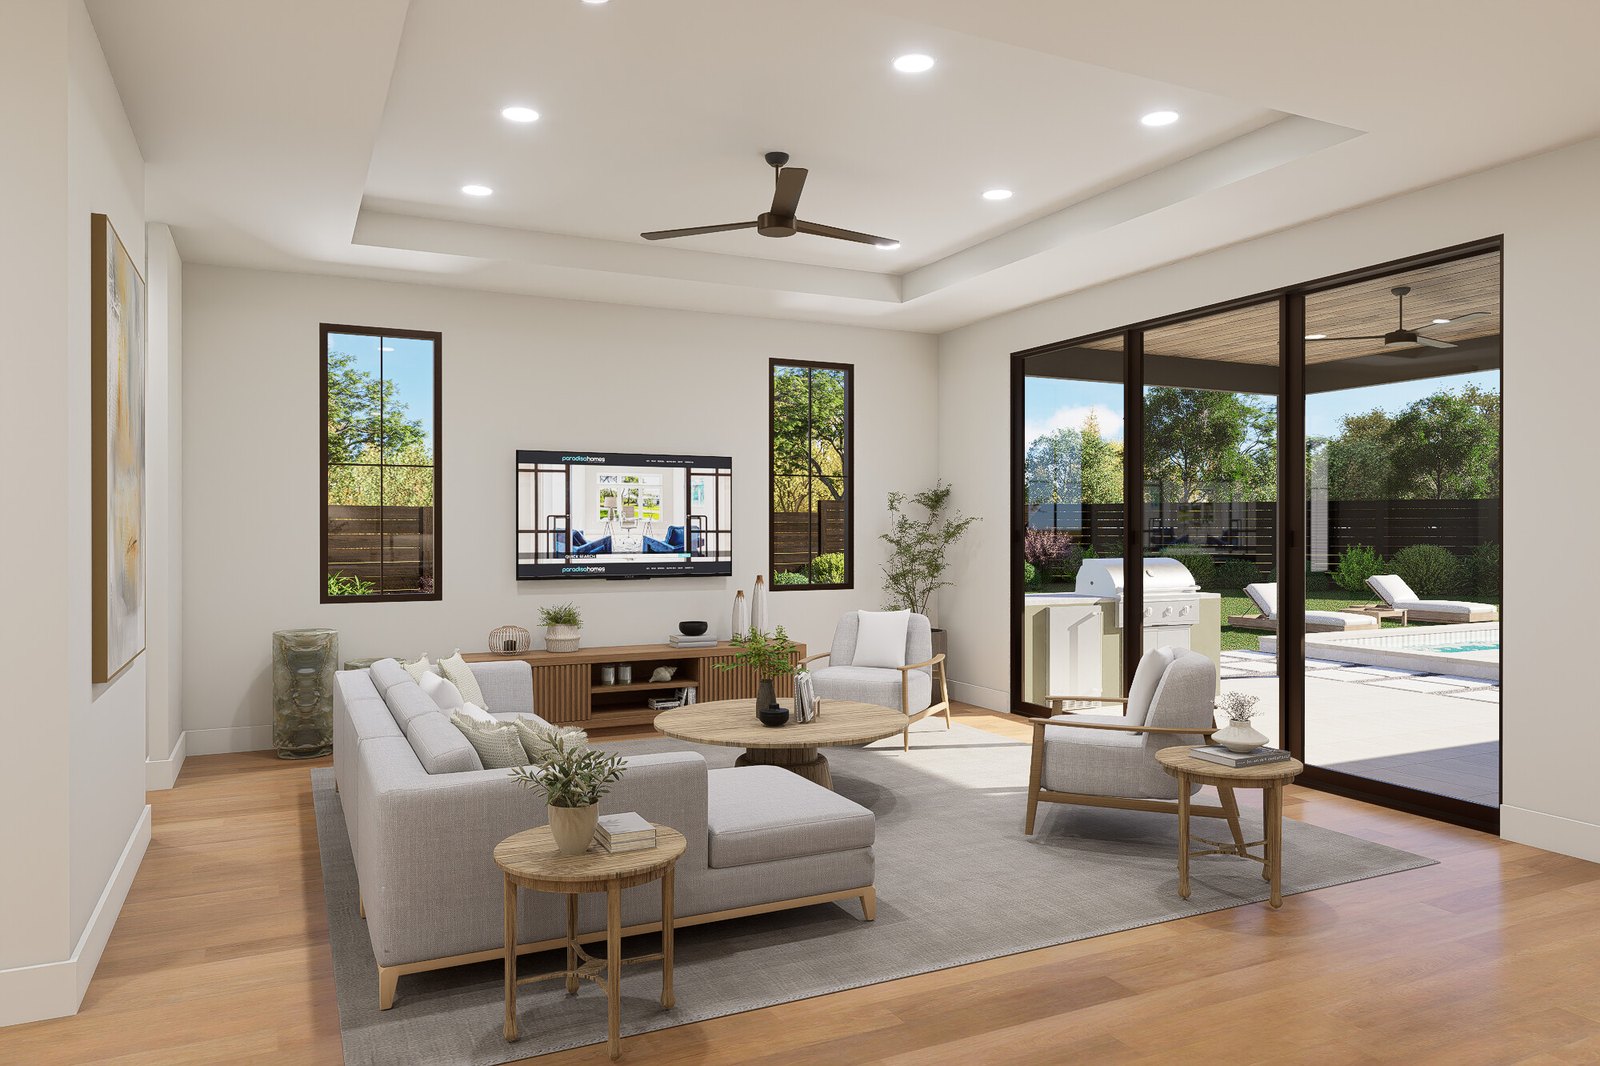
The kitchen is built around a large island, a 48" gas cooktop with pot filler, a 48" built-in refrigerator and a walk-in pantry. The living room opens through wide sliding doors to a covered porch with an outdoor kitchen and the pool beyond.

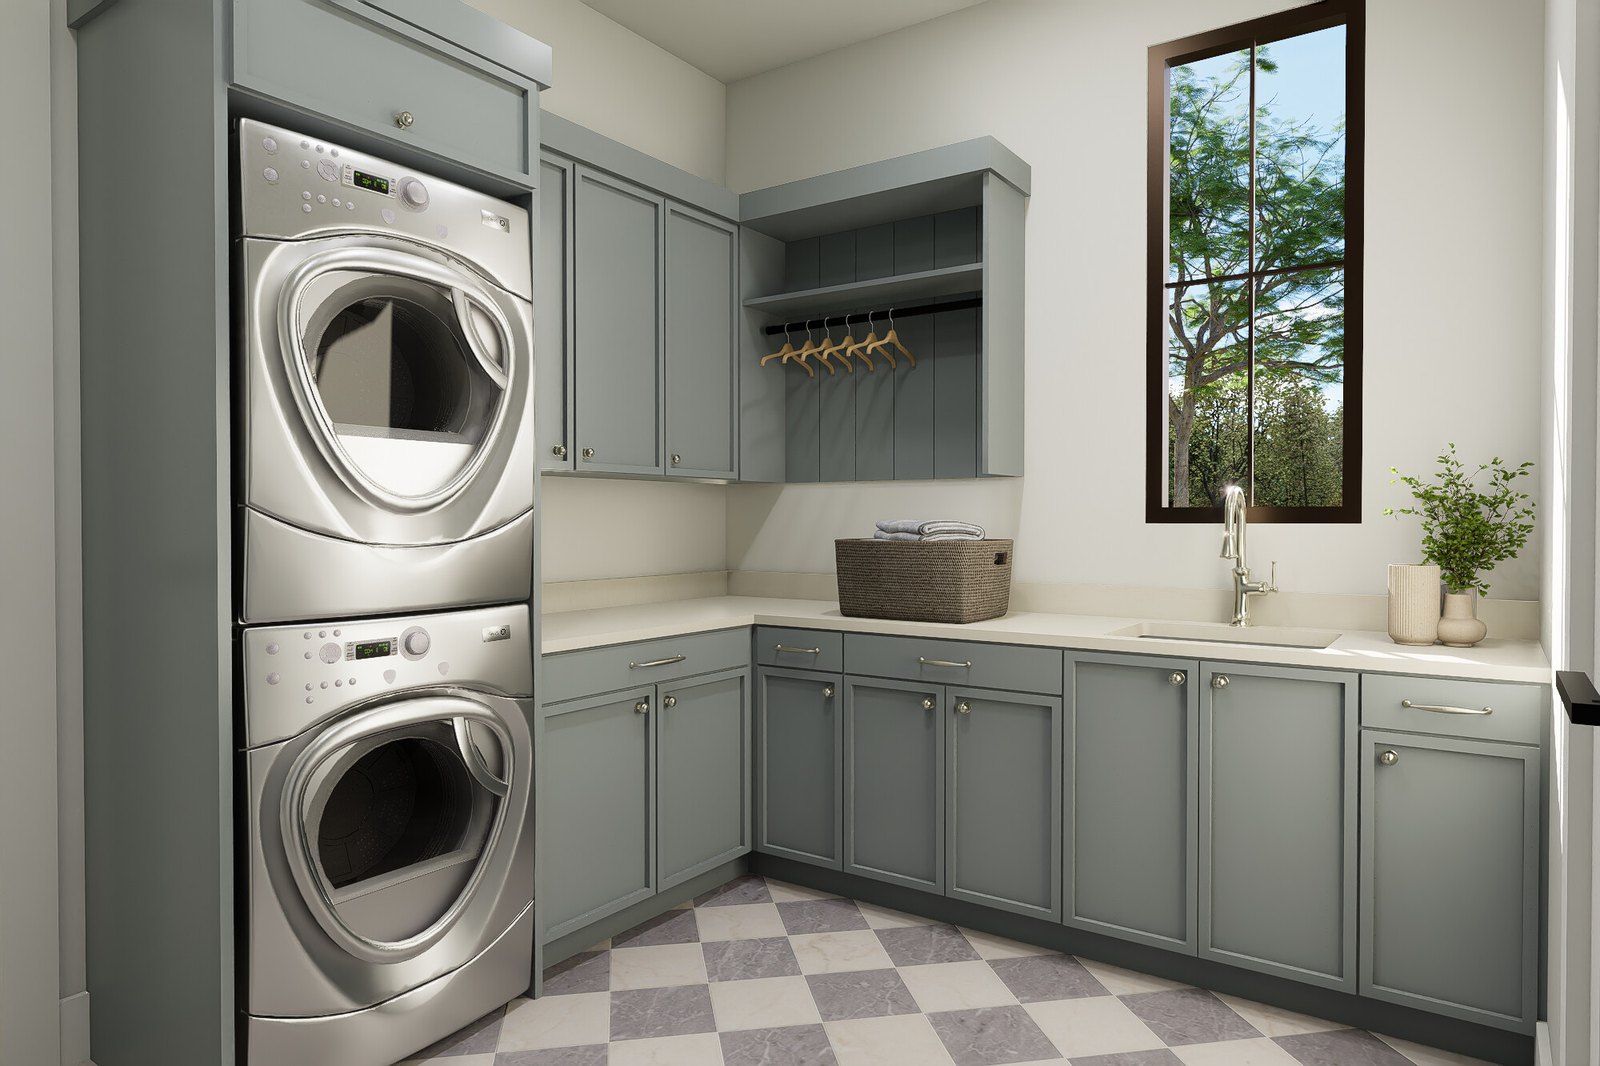
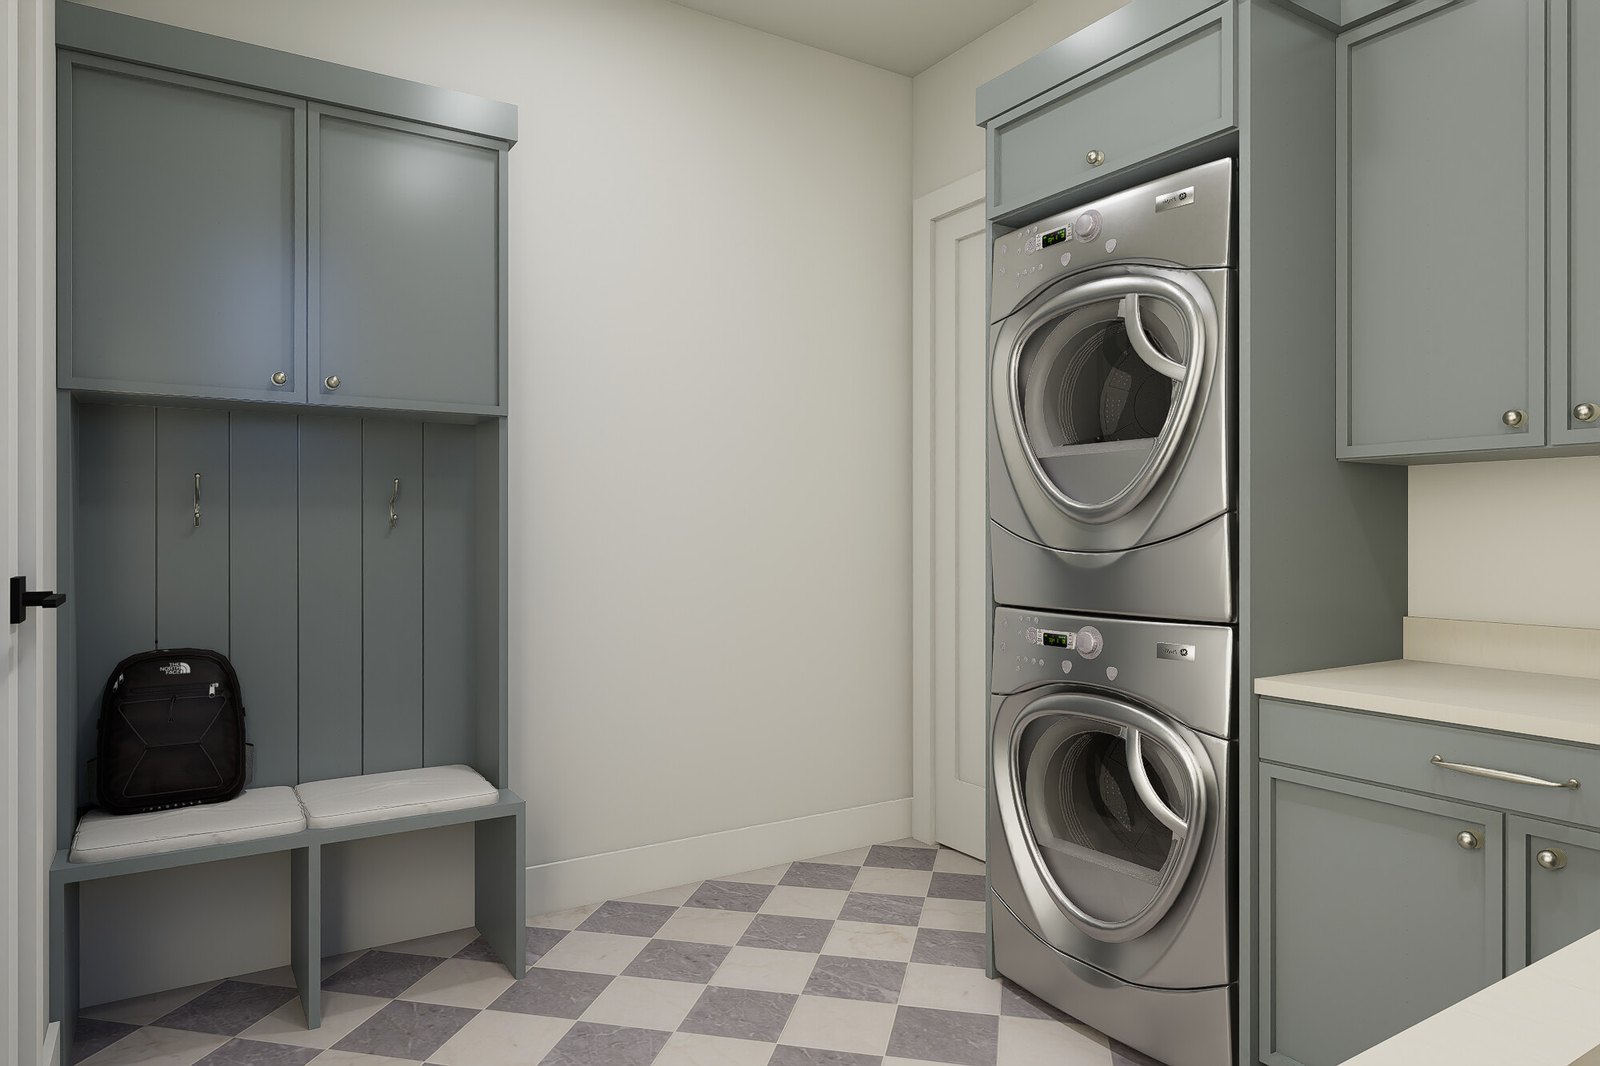
A mudroom drop zone and utility room sit off the two-car garage, which is wired for EV charging. Estimated completion is May 2027.

  • 4 bedrooms · 4 full baths
  • 3,372 SF conditioned
  • 10,628 SF lot
  • Primary suite on main level
  • Guest suite on main with pool bath
  • Upstairs media/game room
  • Loft + 2 secondary bedrooms
  • Pool + covered rear porch
  • Outdoor kitchen
  • Living room fireplace
  • 2-car garage · EV outlet
  • Mudroom drop zone + utility
4507 Banister Ln — Front Exterior at Dusk Rendering

Specifications

Every room tells a story.

Kitchen

  • 48" gas cooktop with pot filler
  • 48" built-in refrigerator
  • Built-in wall oven + microwave
  • Large center island with seating
  • Walk-in pantry
  • Undercounter wine storage

Primary Suite

  • Main-level primary bedroom
  • Direct access to the rear porch
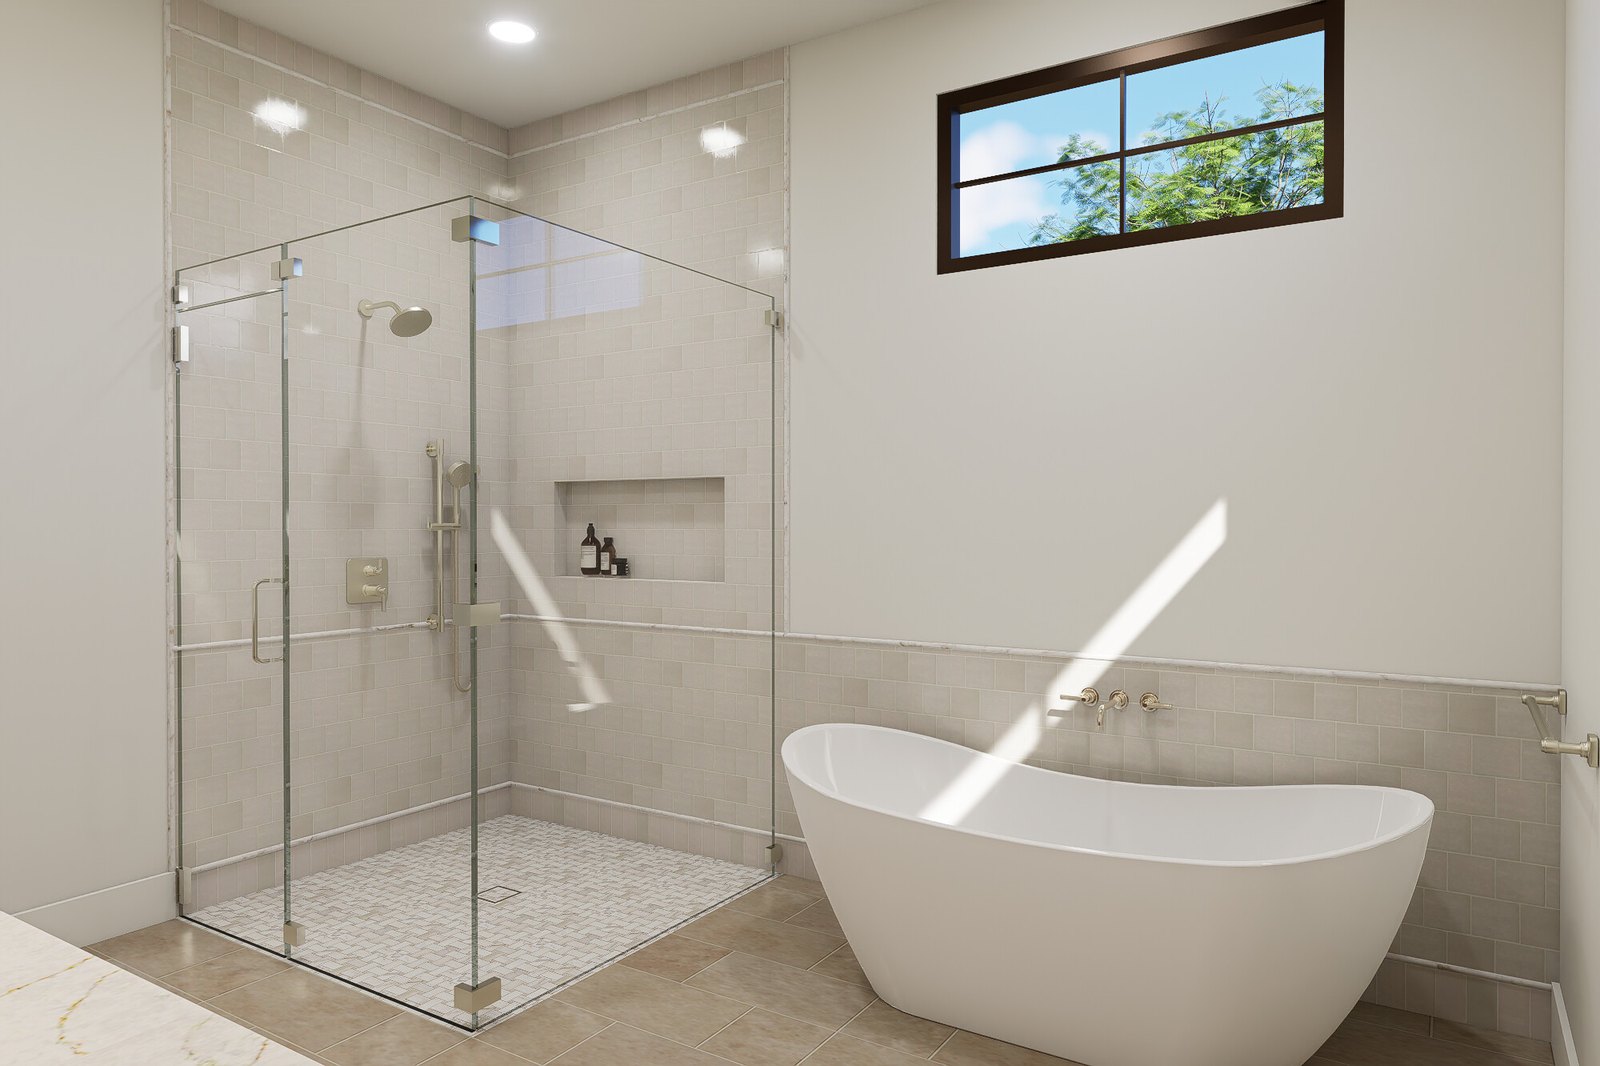
  • Freestanding soaking tub
  • Frameless glass walk-in shower
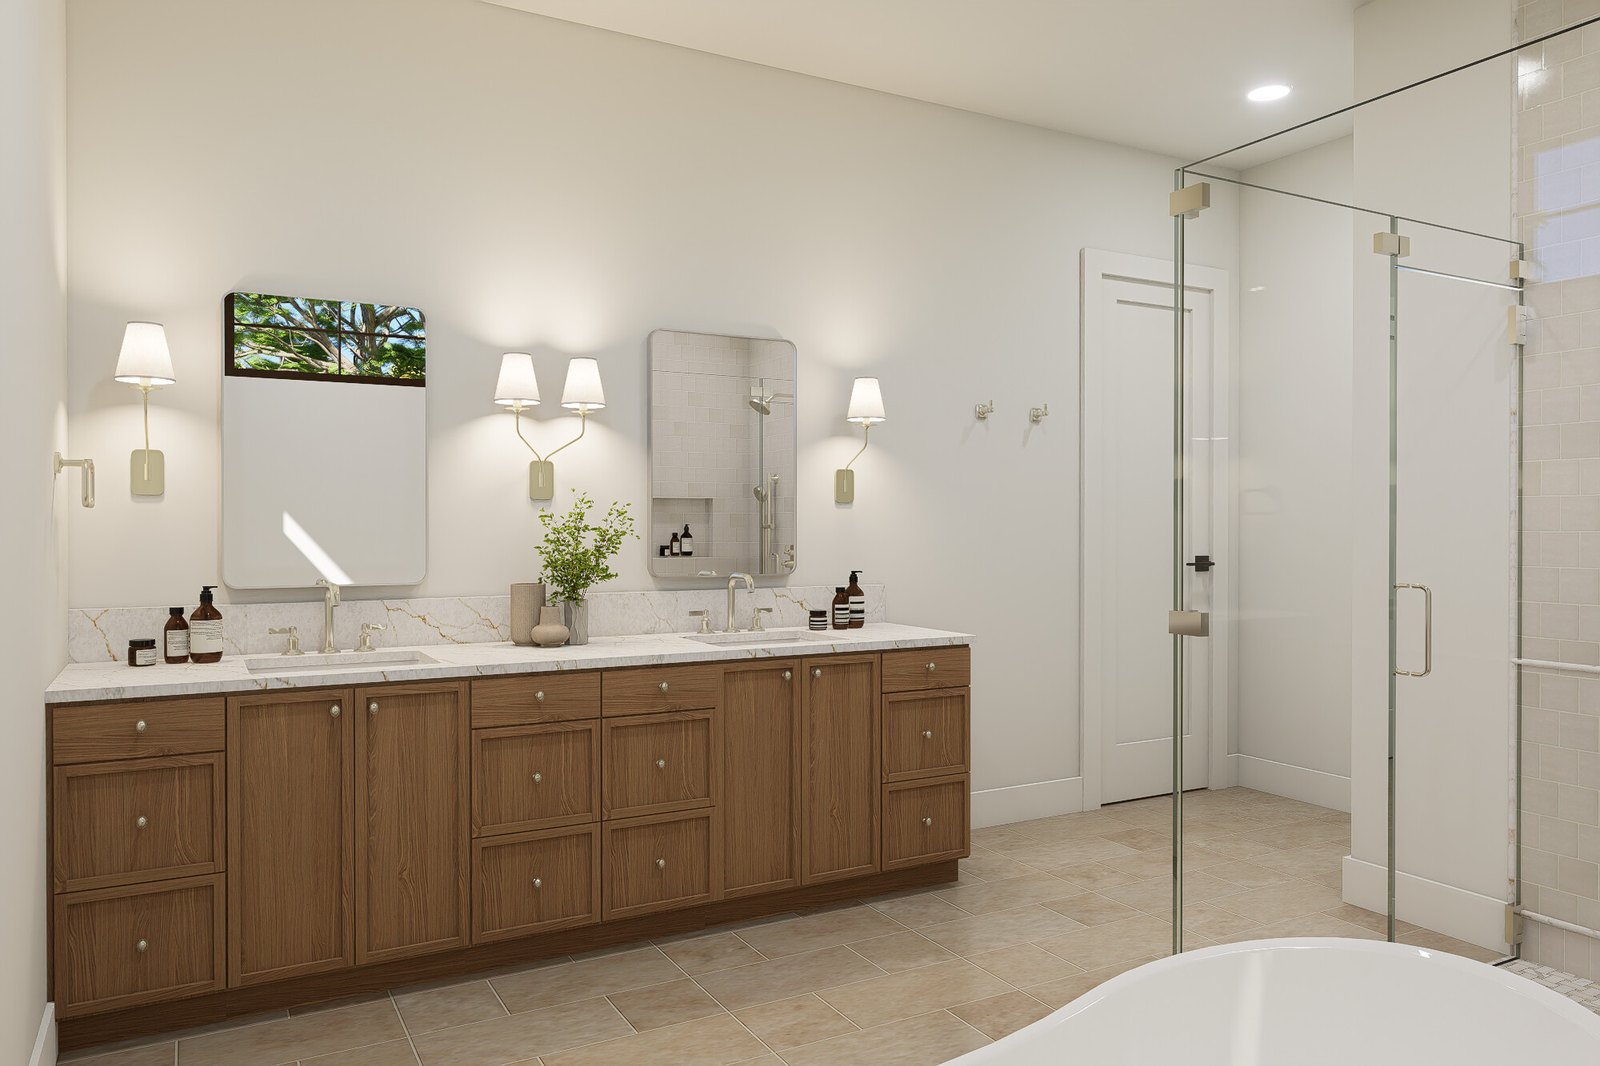
  • Double vanity in wood cabinetry
  • Walk-in closet + private water closet

Outdoor Living

  • Pool in the rear yard
  • Covered rear porch
  • Outdoor kitchen with gas
  • Wide sliding doors from the living room
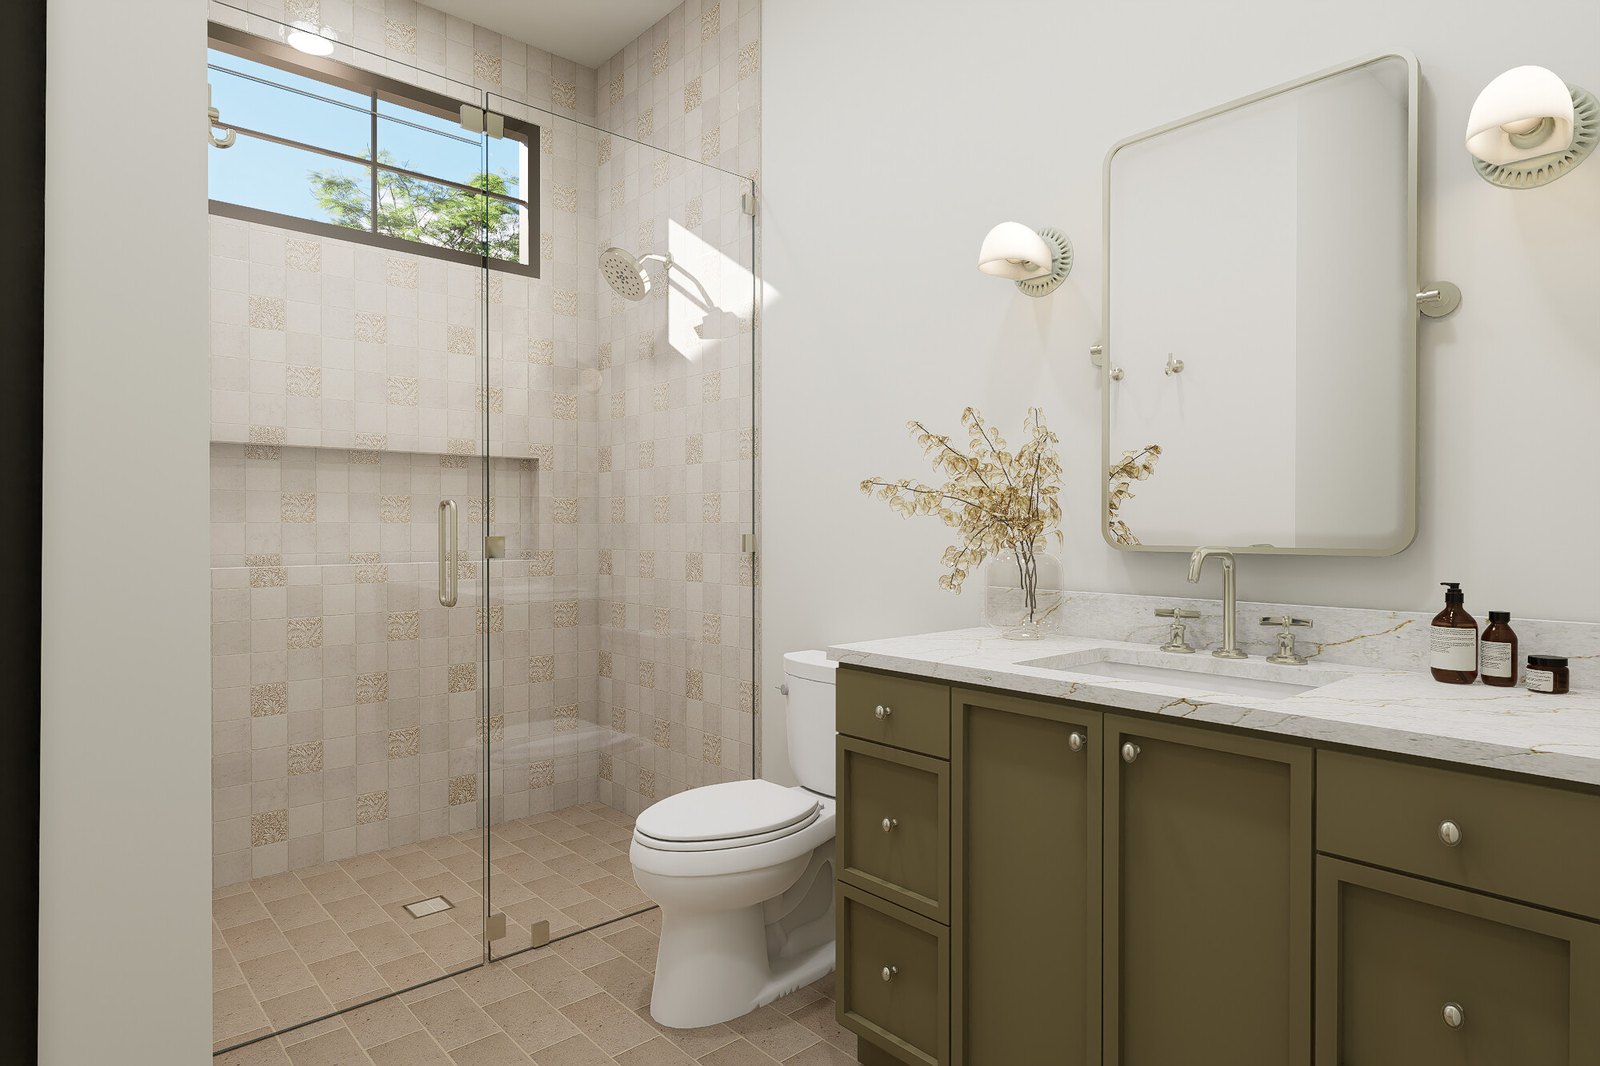
  • Pool bath with exterior entry
  • Covered front porch

Living + Entertaining

  • Open living, dining and kitchen
  • Living room with fireplace
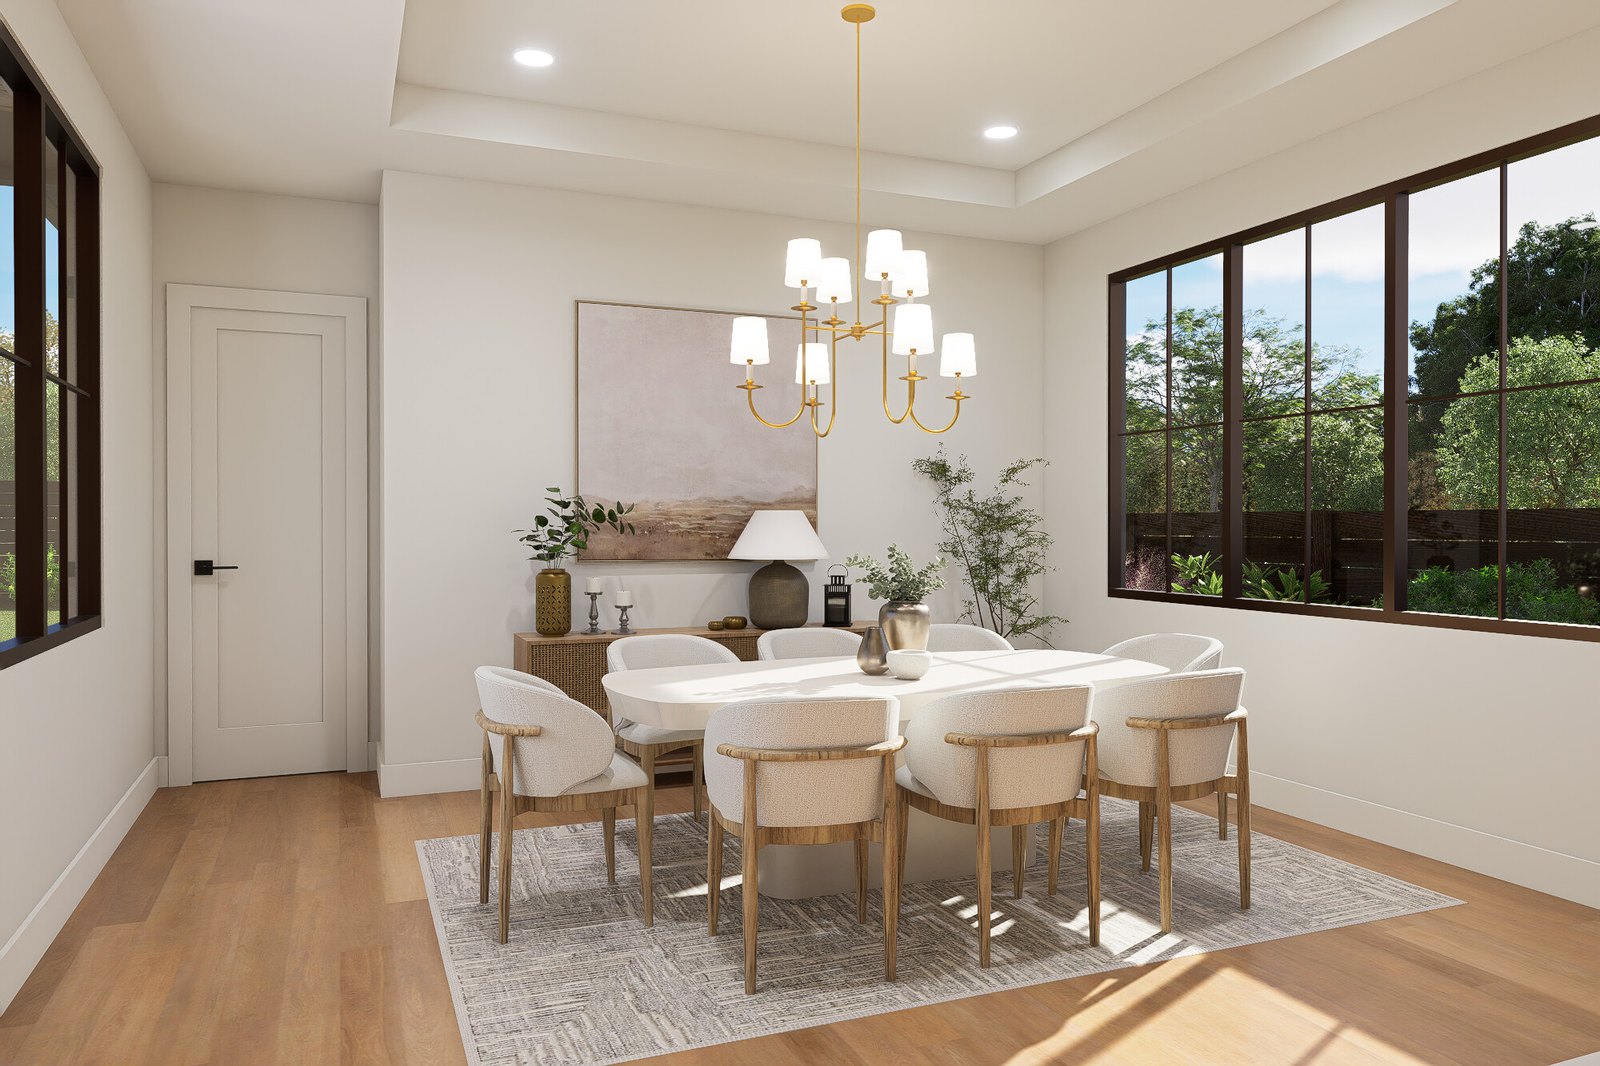
  • Separate dining room under a chandelier
  • Upstairs media/game room
  • Loft at the top of the stairs
  • Mudroom drop zone off the garage

Bedrooms + Baths

  • 4 bedrooms, 4 full baths
  • Main-level guest suite with full bath
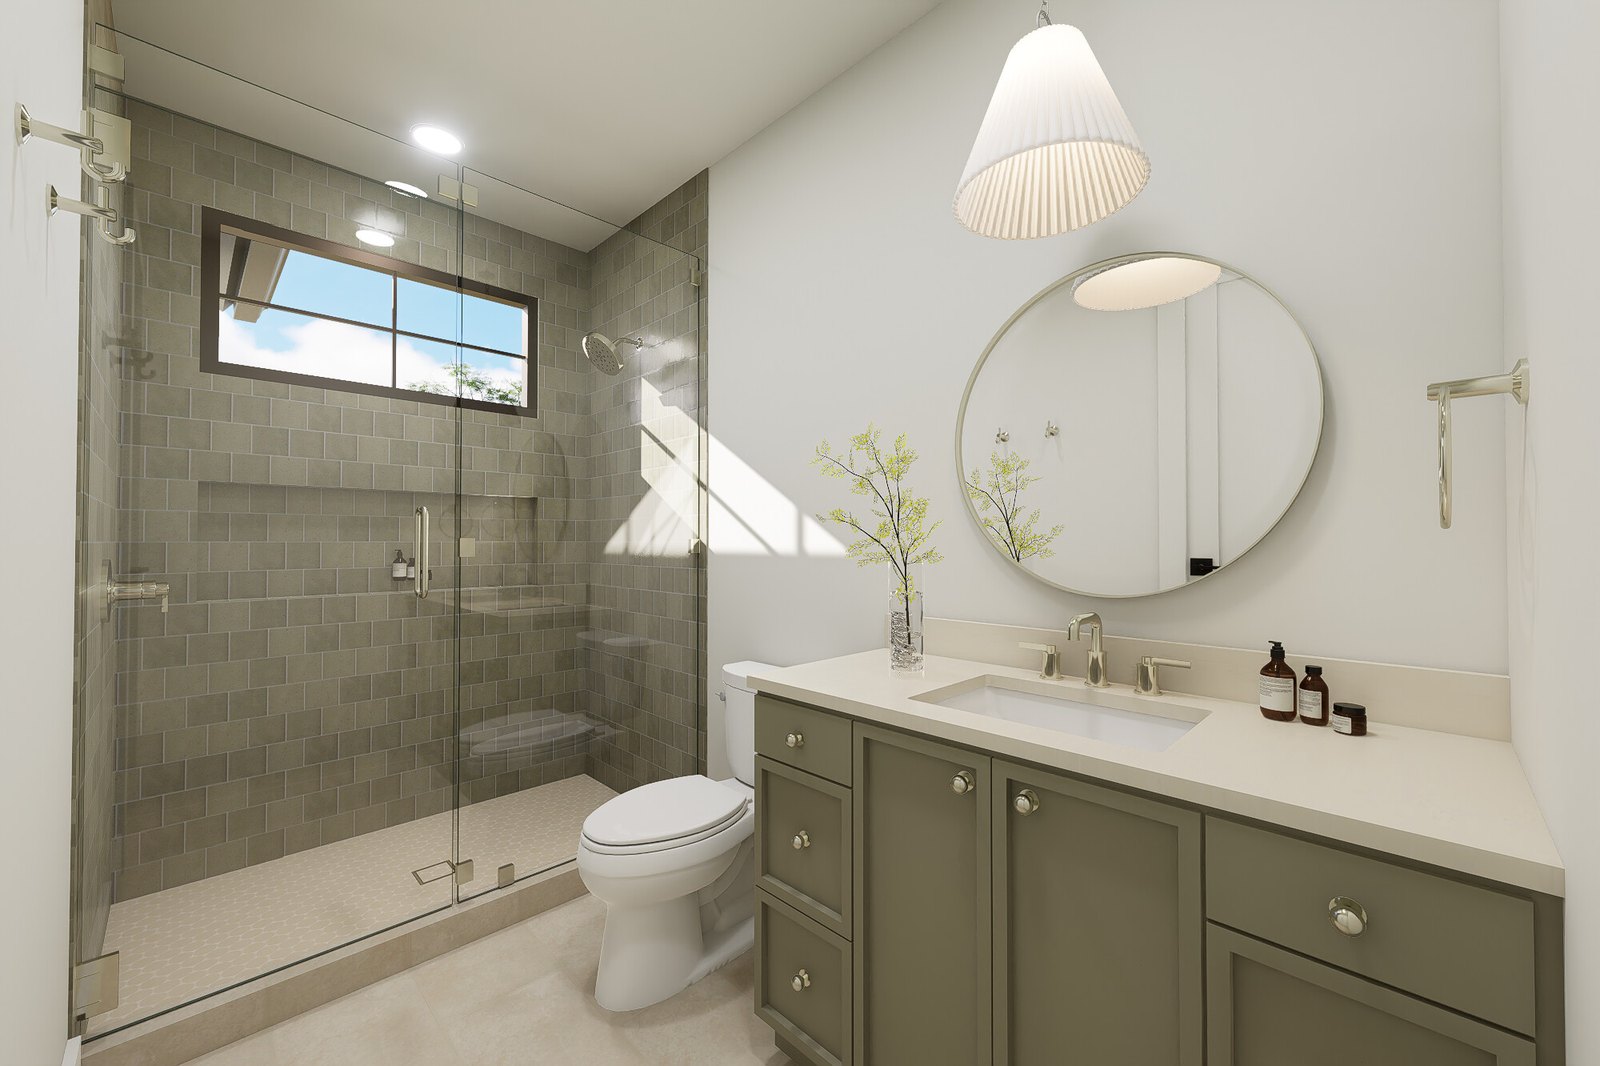
  • Two upstairs bedrooms, each with a bath
  • Tiled showers with glass enclosures
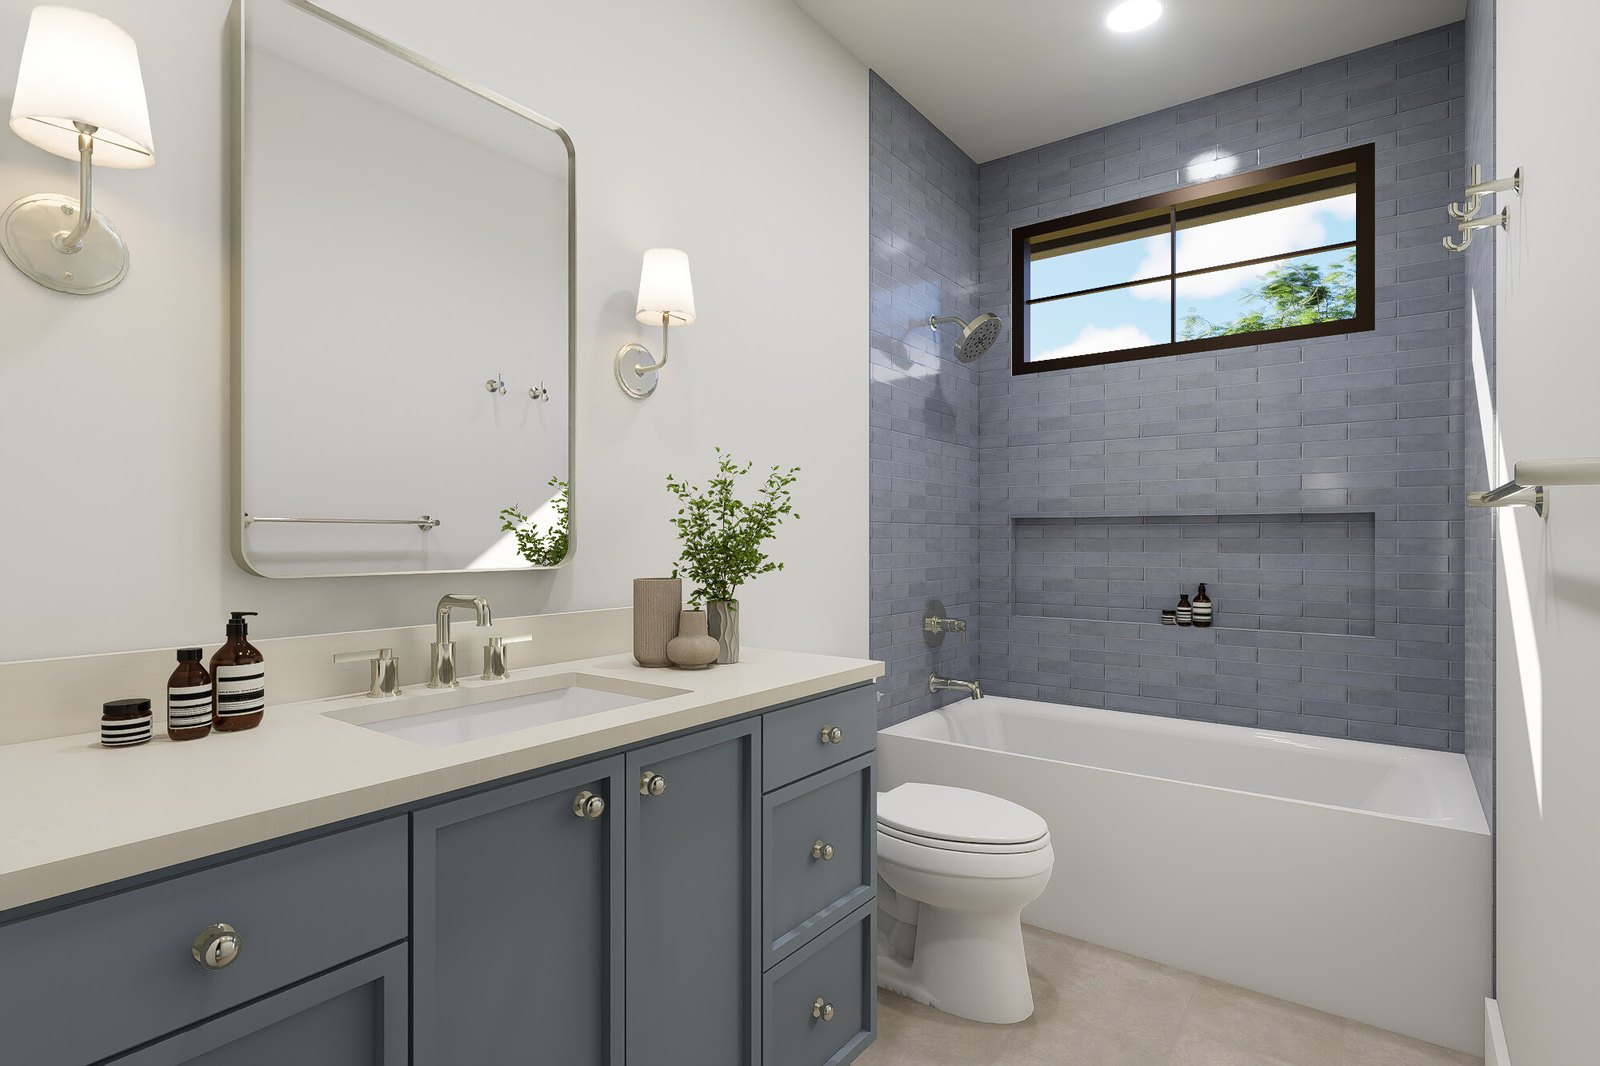
  • Utility room with sink and storage
  • Two-car garage with EV charging outlet

Location

  • South Manchaca · 78745
  • Forest Oaks neighborhood
  • 10,628 SF lot
  • Close to South Lamar and South Congress
  • Quick access to MoPac and Ben White
  • Austin ISD

Get Early Access

South Manchaca. Est. May 2027.

Lock in pricing and schedule a hard-hat tour before this home hits public portals.

Request Early Access

Keith Trigaci · Director of Sales · Paradisa Homes · 469.500.4612